
What matters
The part you never see decides how long it lasts
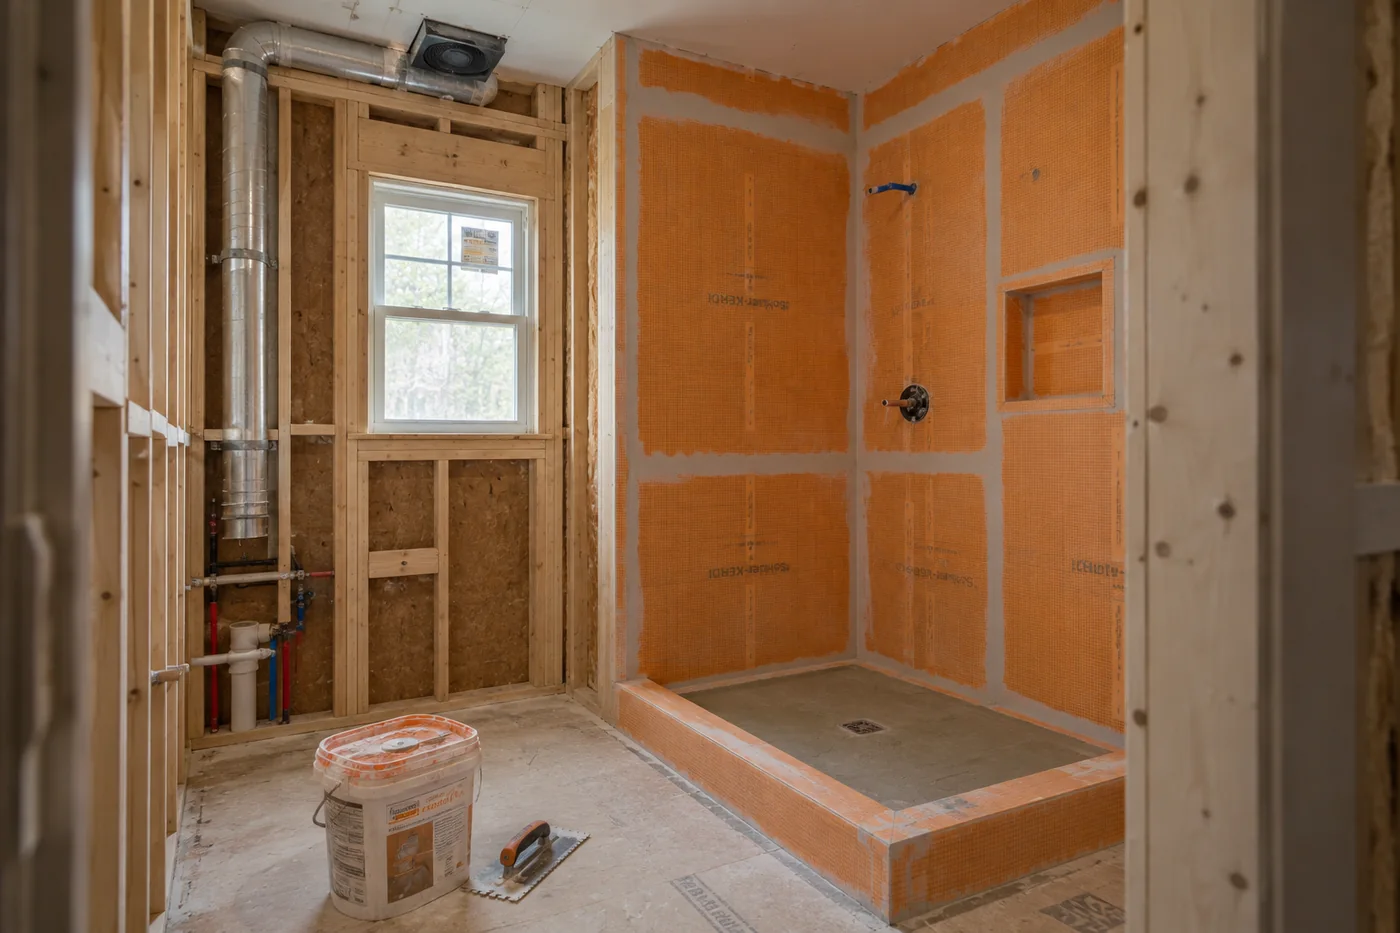
When we open up a failing bathroom, the problem is almost never the tile. It is a shower pan without proper slope, green board instead of a waterproof membrane, or a fan vented into the attic. Those are invisible on day one and expensive in year five.
Every shower we build gets a continuous waterproofing membrane, a sloped mortar bed or pre-formed pan, and a fan ducted outside. Then we pick tile.
Scope
Which bathroom project are you planning?
Tub-to-shower conversion
Remove an unused tub and build a walk-in shower in the same footprint.
- Often curbless
- Glass panel instead of curtain
- 2–3 weeks on site
Hall or family bathroom
Down to the studs: new plumbing, waterproofing, tile, vanity, lighting and ventilation.
- Durable finishes for kids and guests
- Fixed layout keeps cost down
- 3–5 weeks on site
Primary bathroom
Larger showers, double vanities, heated floors and better storage. Sometimes combined with closet space.
- Layout changes common
- Heated floor and steam options
- 4–7 weeks on site
Aging-in-place bathroom
Curbless entry, blocking for grab bars, comfort-height fixtures and wider doors, designed to look like a normal bathroom.
- Plan blocking now, add bars later
- Slip-resistant tile
- Handheld shower on slide bar
Done right
What goes into every bathroom we build
Continuous waterproofing
Sheet or liquid membrane on shower walls and floor, lapped into the drain, tested before tile.
Proper slope to the drain
Mortar bed or pre-sloped pan. Linear drains for curbless showers.
Ventilation ducted outside
Correctly sized fan on a timer or humidity sensor, never dumped into the attic.
Plumbing updated while the walls are open
Pressure-balanced valves, new supply lines and shut-offs.
GFCI and lighting plan
Code-required GFCI protection, vanity lighting at face height, and a dimmable overhead.
Blocking for the future
Wood blocking in the walls for grab bars and accessories, even if you do not install them now.
Timeline
A typical bathroom remodel schedule
-
1
Week 1
Site visit and scope
Measurements, what you want to change and what is behind the walls.
-
2
1–3 weeks
Selections, estimate and permits
Tile, vanity and fixtures chosen; itemized estimate; plumbing and electrical permits.
-
3
Days 1–3
Demolition
Dust protection, demo to studs, inspect subfloor and framing.
-
4
Week 1–2
Rough plumbing and electrical
Valves, drains, wiring and fan duct, then rough inspections.
-
5
Week 2–3
Waterproofing and tile
Membrane installed and flood-tested, then tile.
-
6
Week 3–5
Fixtures and finish
Vanity, toilet, glass, trim and paint. Final inspection and walkthrough.
Cost
What a bathroom remodel costs on the South Shore
What moves the price
- Moving the toilet or shower drain
- Tile size and layout complexity
- Glass enclosure type
- Heated floors and steam
- Subfloor or framing repairs found at demo
Planning ranges only, not a quote.
Our work
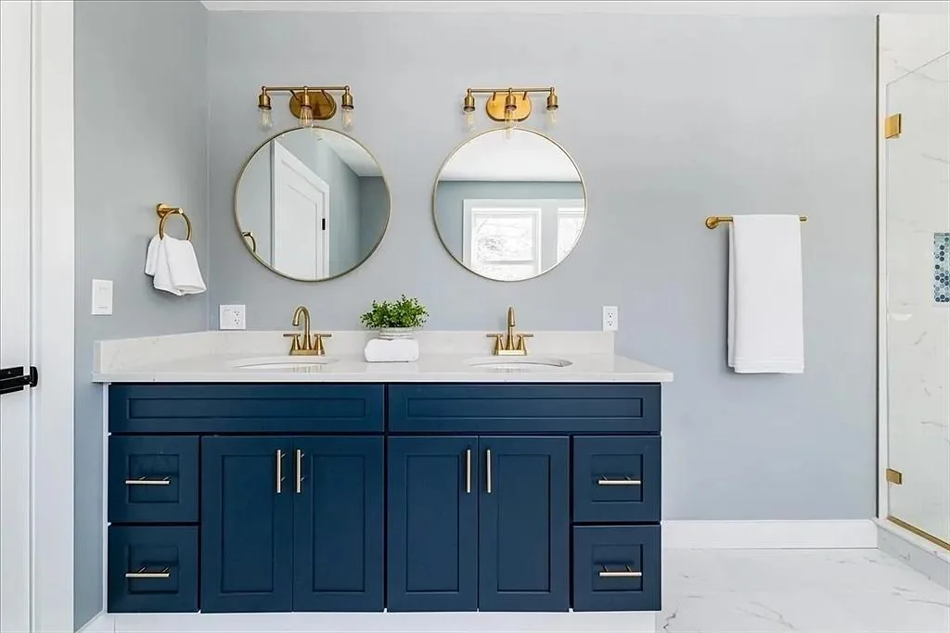
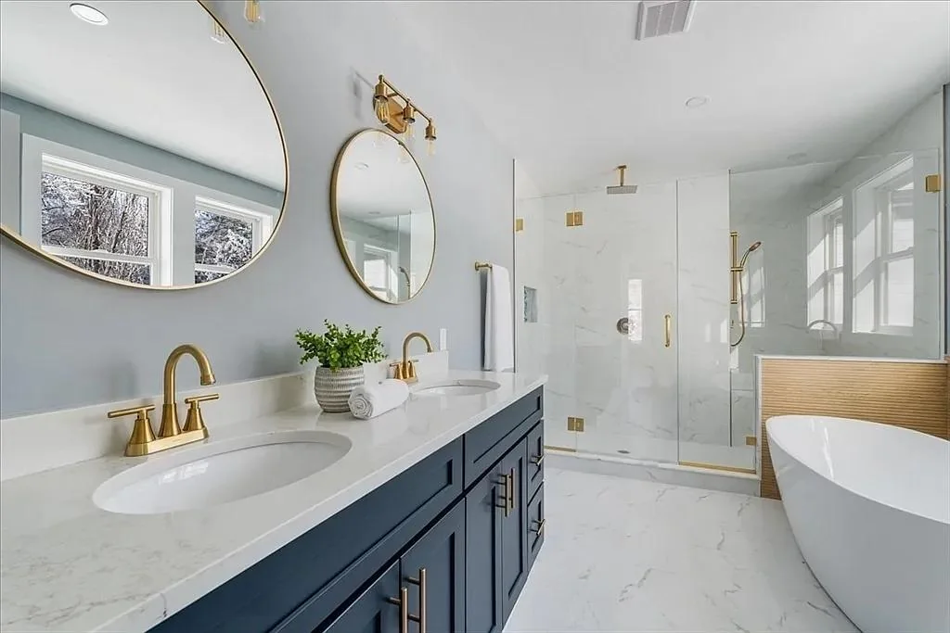
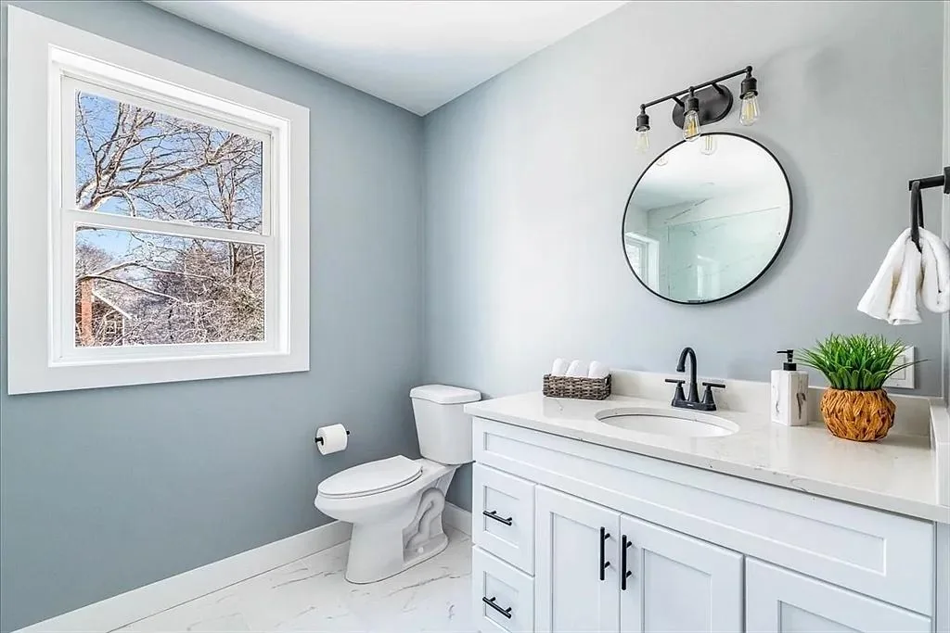
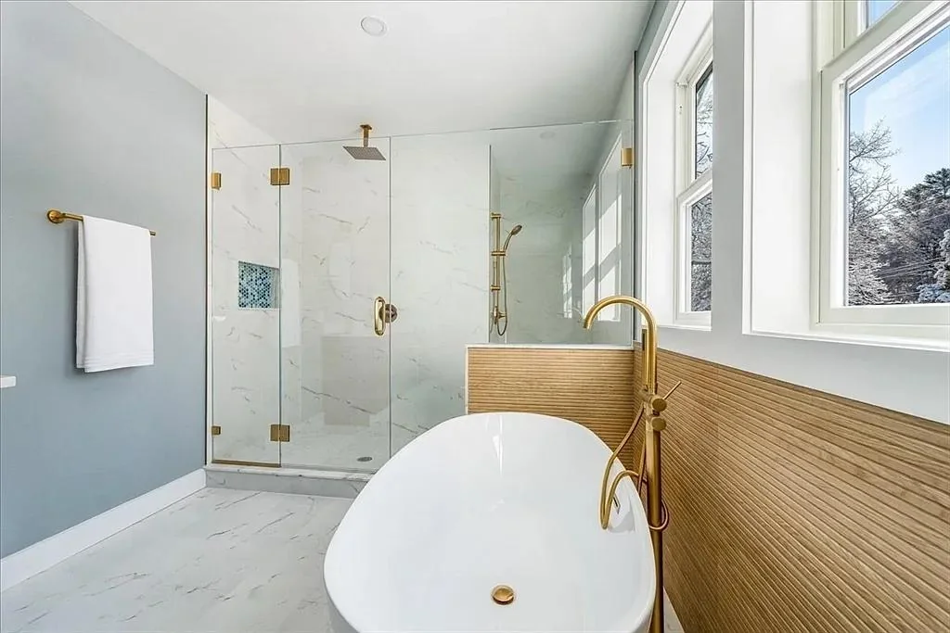
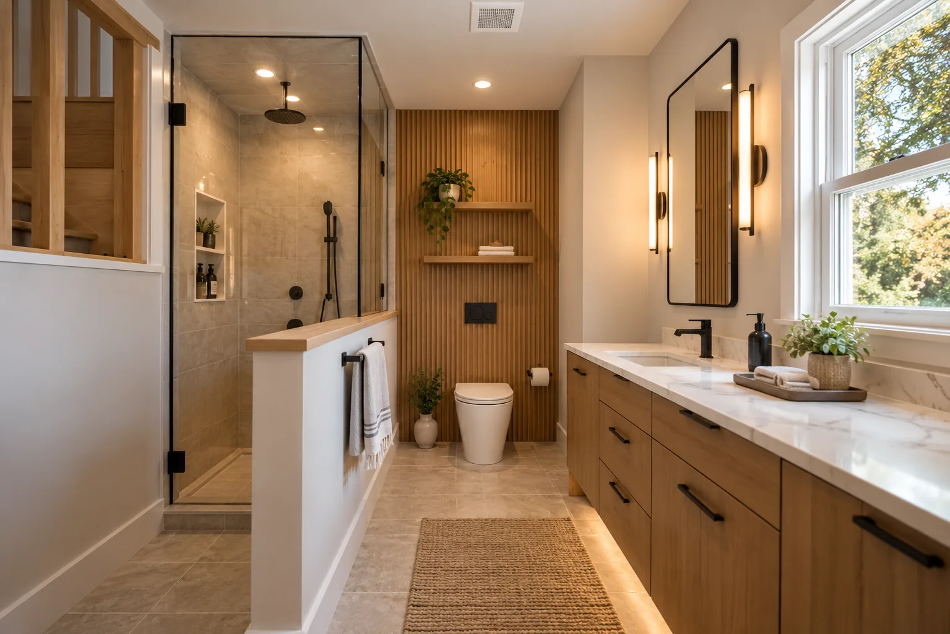
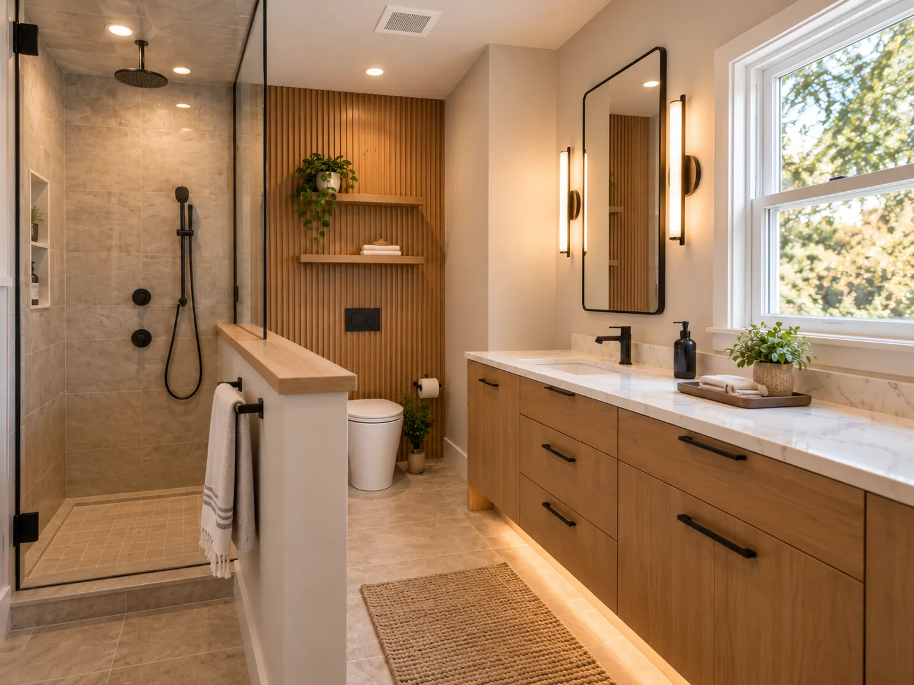
Bathroom Remodeling projects on the South Shore
FAQ
Bathroom Remodeling: questions homeowners ask
How long does a bathroom remodel take?
Usually 3–5 weeks of construction once materials are on site. Primary bathrooms with layout changes can take 6–7 weeks.
How much does a bathroom remodel cost on the South Shore?
A hall bathroom full gut typically runs $32k–$55k; a primary bathroom $50k–$90k or more. Keeping the drains where they are saves the most.
Do I need a permit to remodel a bathroom in Massachusetts?
Yes for plumbing and electrical work. Licensed trades pull those permits and the work is inspected before walls are closed.
What waterproofing do you use?
Continuous membrane systems such as Schluter KERDI or liquid-applied membranes, flood-tested before tile goes on.
Can I use the house during the remodel?
Yes. If it is your only bathroom, tell us and we will plan the schedule to keep a toilet working as much as possible.
Service area
Bathroom Remodeling in Randolph and across the South Shore
Based at 42 Edwin Street in Randolph, we build bathroom remodeling in these towns and know how each building department works.
- Bathroom Remodeling in Randolph, MA
- Bathroom Remodeling in Braintree, MA
- Bathroom Remodeling in Weymouth, MA
- Bathroom Remodeling in Hingham, MA
- Bathroom Remodeling in Hull, MA
- Bathroom Remodeling in Cohasset, MA
- Bathroom Remodeling in Scituate, MA
- Bathroom Remodeling in Norwell, MA
- Bathroom Remodeling in Hanover, MA
- Bathroom Remodeling in Hanson, MA
- Bathroom Remodeling in Pembroke, MA
- Bathroom Remodeling in Marshfield, MA
- Bathroom Remodeling in Duxbury, MA
- Bathroom Remodeling in Kingston, MA
- Bathroom Remodeling in Halifax, MA
- Bathroom Remodeling in Plympton, MA
- Bathroom Remodeling in Carver, MA
- Bathroom Remodeling in Plymouth, MA