

Before anything else
Is an addition the right move for your house?
On the South Shore, moving to get one more bedroom usually means a higher mortgage rate, closing costs, and leaving a school district or a street you like. An addition keeps all of that and adds exactly the space you are missing.
It is not always the answer. If your basement is dry and has the ceiling height, finishing it is cheaper per square foot. If your lot is at its setback limits, building out may need a zoning hearing. The first visit is where we figure out which of those applies to your house, before you pay anyone for drawings.
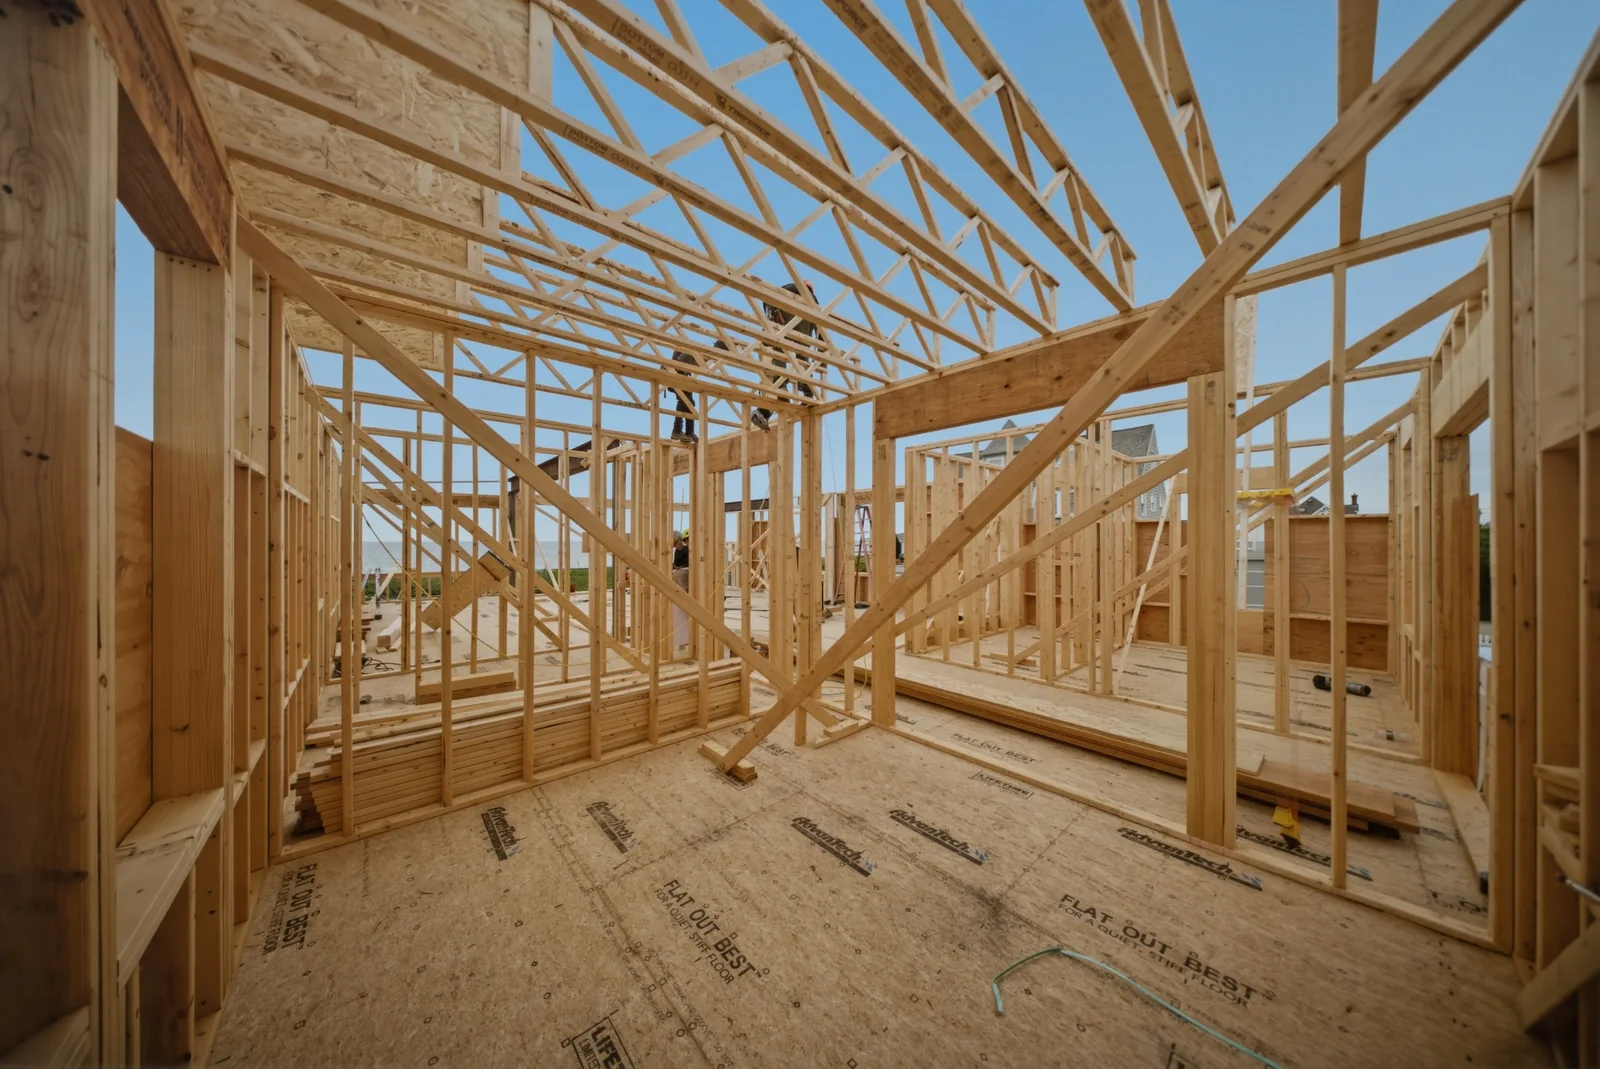
Types of home additions
Seven ways to add space, and when each one makes sense
The right type depends on your lot, your foundation, your septic and what your town allows. Most South Shore projects fall into one of these.
Second-story addition
A full floor over the existing footprint. No new foundation and no lost yard, which matters on tight lots in Weymouth, Braintree and Hull.
- Structural evaluation of foundation and framing first
- Roof comes off, so it is planned around weather
- Usually requires moving out for part of the build
Rear addition
A single-story extension off the back for a family room, bigger kitchen or primary suite. Usually the simplest structure and the clearest return.
- New foundation: full basement, crawl space or slab
- Needs rear setback room
- You can usually stay in the house
In-law addition
A bedroom, bathroom and often a kitchenette with its own entry, for a parent or adult child. Can be attached or built over a garage.
- Septic capacity often decides the bedroom count
- May qualify as an ADU under the 2025 state law
- Separate heating zone recommended
Bump-out
Two to eight feet pushed out on one wall to fix a cramped kitchen, a narrow bathroom or a missing mudroom.
- Often cantilevered with no new foundation
- Fastest addition type, often 6–10 weeks of build
- Cost per square foot is the highest
Dormer addition
The classic fix for the South Shore Cape: shed or gable dormers that turn a half-story attic into real bedrooms with full headroom.
- Uses the existing footprint
- Stair location makes or breaks the layout
- Pairs well with a new upstairs bathroom
Primary suite addition
Bedroom, walk-in closet and bathroom on the first floor, often planned so you can age in the house without stairs.
- Plumbing distance drives the cost
- Curbless shower and wider doors are easy to add now
- Ground floor or over a garage
Garage with room above
A new attached garage with a bonus room, office or apartment overhead. Two problems solved with one foundation.
- Fire separation required between garage and living space
- Floor over garage needs extra insulation
- Good path to a future ADU
Side by side
Second-story vs rear addition vs in-law addition
The three questions homeowners ask most. Ranges are typical for South Shore projects; your site changes them.
| Second-story | Rear addition | In-law addition | Dormer | |
|---|---|---|---|---|
| Typical size | 600–1,500 sq ft | 250–600 sq ft | 400–900 sq ft | 150–500 sq ft |
| New foundation | No (may need reinforcing) | Yes | Usually | No |
| Uses yard space | No | Yes | Yes | No |
| Live at home during build | Usually not | Yes | Yes | Partly |
| Build time | 4–7 months | 3–5 months | 4–6 months | 2–4 months |
| Zoning sensitivity | Height limits | Setbacks, lot coverage | Setbacks, ADU rules | Height, half-story rules |
| Planning range | $300k–$650k+ | $150k–$320k | $200k–$400k | $70k–$160k |
Build time is construction only. Design and permitting add 2–4 months before work starts.
Planning
What has to be answered before anyone draws a plan
Most addition budgets go wrong because one of these was found after the drawings were done. We check them on the first visit.
Zoning: setbacks, height and lot coverage
Every town sets how close you can build to the lot lines and how tall. Many older South Shore homes are already pre-existing nonconforming, which means a Zoning Board finding even for a small addition.
Septic capacity (Title 5)
On septic, the system is designed for a number of bedrooms. Adding a bedroom can require Board of Health review and sometimes a septic upgrade. Plymouth, Carver, Halifax and parts of Duxbury and Marshfield see this often.
Foundation and framing
A second story needs a foundation and walls that can carry it. We look at the footing, sill and framing before you commit, because reinforcing changes the budget.
Wetlands, flood zones and the coast
Within 100 feet of a wetland or in a FEMA flood zone, the Conservation Commission reviews the project. Common in Scituate, Marshfield, Hull, Duxbury and Cohasset.
Heating, cooling and electrical capacity
Your boiler, furnace and panel were sized for the current house. Many additions get their own heat-pump zone and a panel upgrade.
Energy code
Most South Shore towns have adopted the Massachusetts Stretch Energy Code, which raises insulation and air-sealing requirements for new conditioned space.
Historic districts
Parts of Hingham, Duxbury, Cohasset and Plymouth have historic commissions that review exterior changes visible from the street.
Matching the house
Roof pitch, siding, trim and window style. An addition should look like it was always there, not like it was added on.
Permits in Massachusetts
Which permits an addition needs, and who handles them
Short answer: we do. Here is what is actually being filed, so you know why it takes weeks and not days.
Building permit
Filed with your town building department under the Massachusetts State Building Code (780 CMR), with stamped drawings and, where needed, structural calculations. Pulled under our Unrestricted Construction Supervisor License.
Electrical, plumbing and gas permits
Pulled by the licensed electrician, plumber and gas fitter on the job, as Massachusetts requires.
Zoning review or ZBA hearing
Needed when the house is nonconforming or the addition needs relief from setbacks. Adds roughly 6–12 weeks for notice and a public hearing.
Board of Health / Title 5
Required when adding bedrooms on a septic system. May need a septic inspection or redesign.
Conservation Commission
Request for Determination or Notice of Intent when you are within a wetland buffer zone.
Inspections and certificate
Foundation, framing, rough electrical/plumbing/mechanical, insulation and final. We schedule every one and are on site for them.
Timeline
How long a home addition takes, start to finish
A realistic schedule for a mid-size rear or in-law addition. Second stories add time to framing; ZBA or Conservation hearings add time to permitting.
-
1
Week 1–2
Site visit and feasibility
We walk the house, check zoning, septic and structure, and tell you what is realistic before you pay for drawings.
-
2
3–6 weeks
Design and drawings
Plans your building department will accept, from our designer or from your architect.
-
3
1–2 weeks
Itemized estimate and contract
Every line of the scope written out, with a start date and a finish date.
-
4
4–12 weeks
Permitting
Building, trade, zoning and conservation filings as needed. This is the step nobody can rush.
-
5
2–3 weeks
Excavation and foundation
Footings, foundation walls, waterproofing and foundation inspection.
-
6
3–6 weeks
Framing and dry-in
Walls, roof, windows and the tie-in to the existing house. Weather-tight before interior work starts.
-
7
2–4 weeks
Rough-ins and inspections
Electrical, plumbing, HVAC, then framing and insulation inspections.
-
8
4–8 weeks
Finishes
Drywall, trim, flooring, tile, cabinets and paint. Siding and exterior trim finish in parallel.
-
9
Final week
Final inspection and walkthrough
Town sign-off, punch list, and a walk of the finished space with you before final payment.
Cost
What a home addition costs on the South Shore
Nobody can give you a real number over the phone. These are planning ranges from recent South Shore work so you can budget before the site visit.
What moves the price
- Foundation type: full basement costs more than crawl space or slab
- Reinforcing an existing frame or footing for a second story
- Distance from existing plumbing for new bathrooms and kitchens
- Roof complexity: one gable vs. tying into three rooflines
- Finish level: stock cabinets and trim vs. custom millwork
- Septic upgrades, ZBA hearings or Conservation filings
Planning ranges only, not a quote. After the free site visit you get a written estimate with the scope itemized line by line.
Straight answer
When we are not the right call
You need the cheapest number
We pull permits, carry insurance and pay a crew that shows up. That costs more than a guy with a truck.
You need it started next week
Permits in most South Shore towns take weeks, not days, and we do not start work without them.
You want to manage the trades yourself
That can save money. It also means you own the schedule and the problems.
Our work
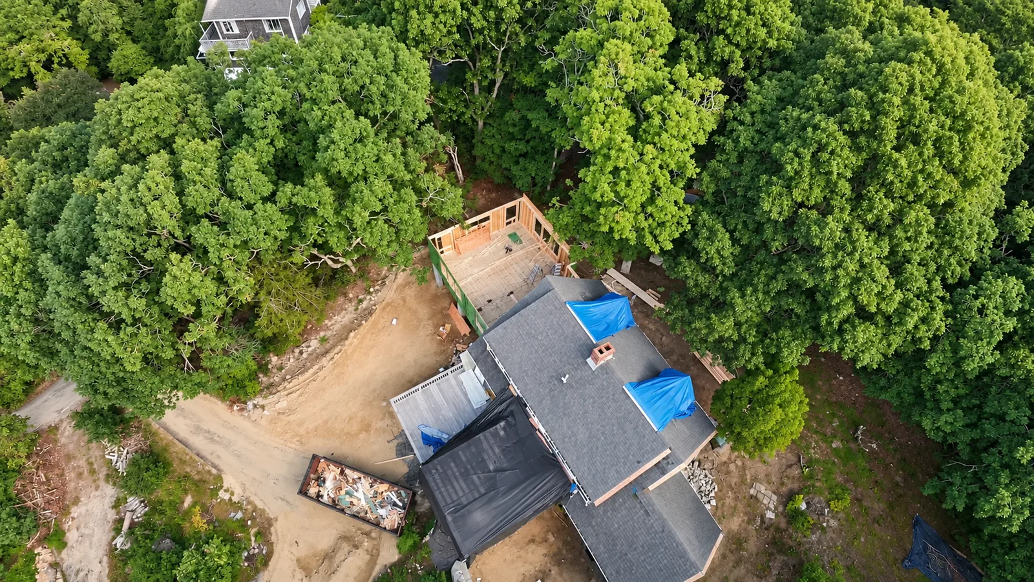
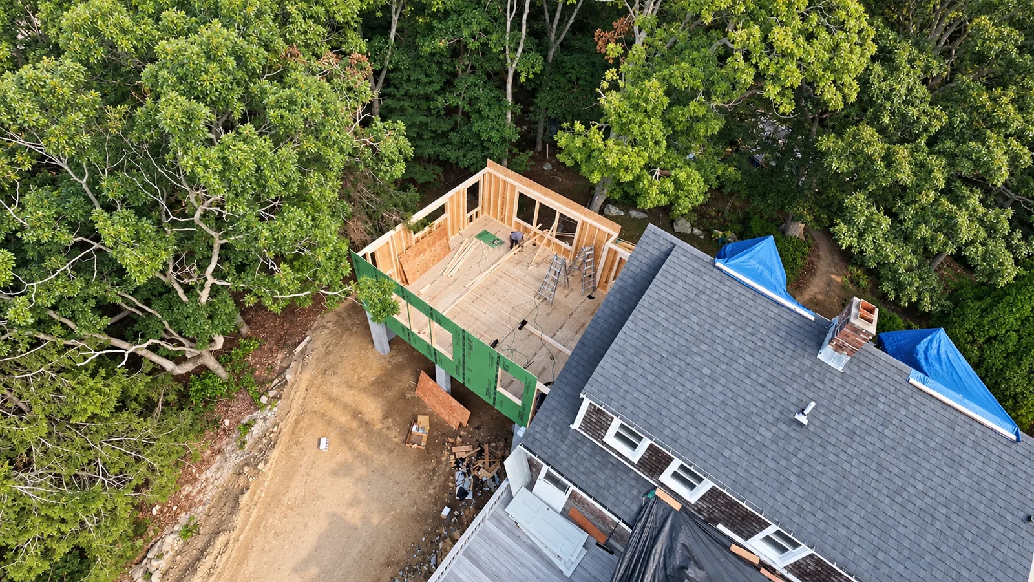
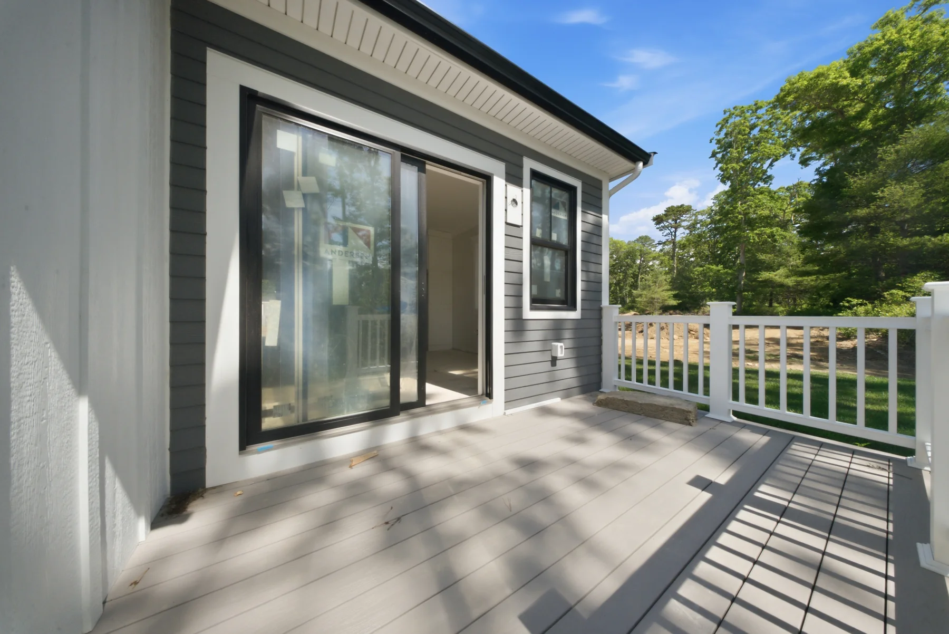
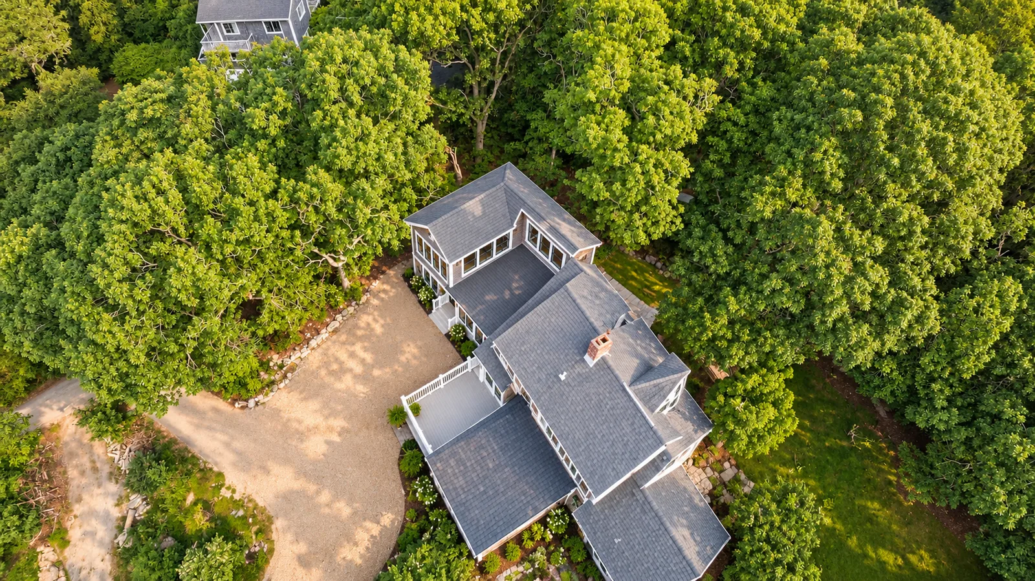
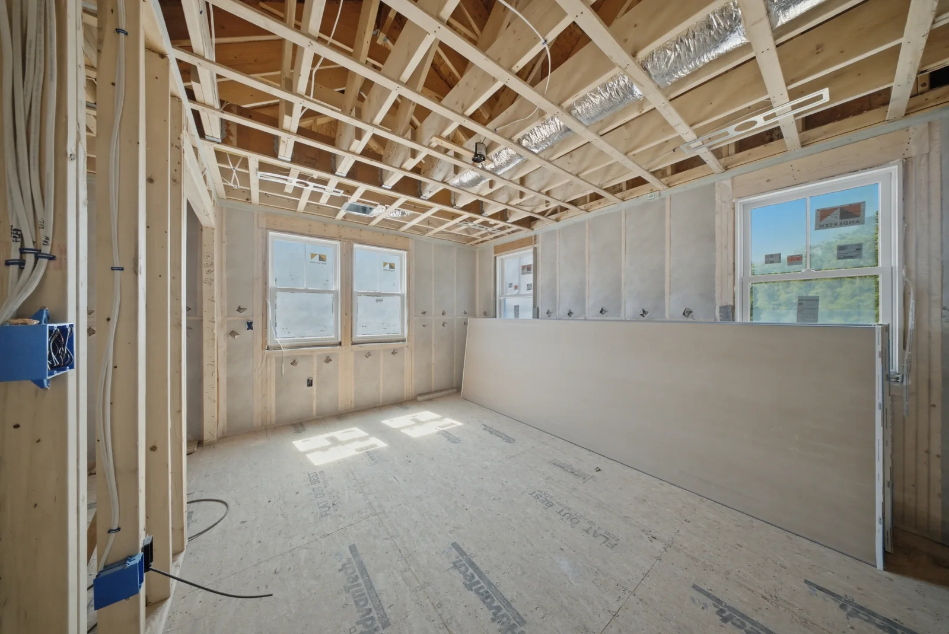
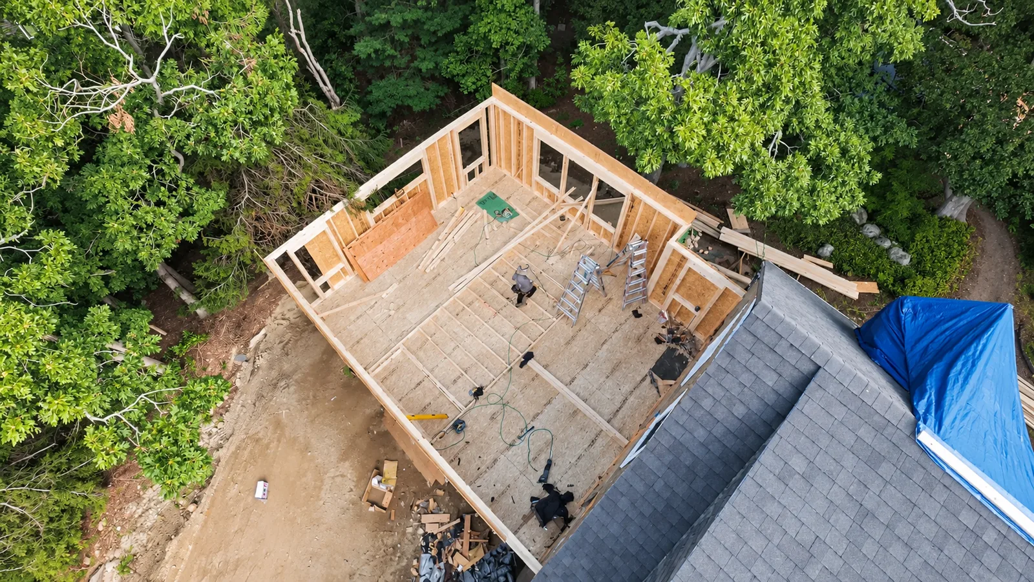
Home Additions projects on the South Shore
FAQ
Home Additions: questions homeowners ask
How much does a home addition cost on the South Shore?
Most additions we build land between $300 and $500 per square foot, depending on foundation, plumbing and finish level. A rear family room typically runs $150k–$320k and a full second story $300k–$650k or more. You get an itemized written estimate after the free site visit.
Is it cheaper to build up or build out?
Per square foot, building out on a simple foundation is usually cheaper. Building up avoids a new foundation and keeps your yard, but the roof comes off and the existing structure often needs reinforcing. On small lots, up is often the only option zoning allows.
Can my foundation support a second story?
Sometimes as-is, often with reinforcement, and occasionally not without major work. We check footings, sill and framing on the first visit, and bring in a structural engineer when needed, before you spend money on full drawings.
Do I need an architect?
Not always. For most rear additions, dormers and in-law suites, our designer produces permit-ready drawings. For complex second stories or historic districts, we work with your architect or one we trust.
How long do permits take in South Shore towns?
A straightforward building permit typically takes 3–6 weeks. If you need a Zoning Board hearing or a Conservation Commission filing, plan on 2–4 months.
Does adding a bedroom affect my septic system?
Yes, if you are on septic. Title 5 systems are designed for a number of bedrooms, and the Board of Health may require an inspection or upgrade before approving a bedroom addition. We check this before design starts.
Can we live in the house during the addition?
For rear additions, in-law suites and bump-outs, almost always. We seal the work area and tell you in advance which days affect water or power. Second-story additions usually require moving out for part of the framing and roofing phase.
What is the difference between an in-law addition and an ADU?
An in-law addition is any space built for a family member. Under the Massachusetts law effective February 2025, an accessory dwelling unit up to 900 sq ft (or half the main house, whichever is smaller) is allowed by right in single-family zones, so many in-law additions can now be permitted as ADUs without a special permit.
Will the addition match my existing house?
That is the goal. We match roof pitch, siding profile, trim and windows. We are certified installers for James Hardie and LP SmartSide, which helps when the existing siding is fiber cement or engineered wood.
Can you build from plans I already have?
Yes. We will review them for cost and buildability first and tell you if anything should change before we price it.
Service area
Home Additions in Randolph and across the South Shore
Based at 42 Edwin Street in Randolph, we build home additions in these towns and know how each building department works.
- Home Additions in Randolph, MA
- Home Additions in Braintree, MA
- Home Additions in Weymouth, MA
- Home Additions in Hingham, MA
- Home Additions in Hull, MA
- Home Additions in Cohasset, MA
- Home Additions in Scituate, MA
- Home Additions in Norwell, MA
- Home Additions in Hanover, MA
- Home Additions in Hanson, MA
- Home Additions in Pembroke, MA
- Home Additions in Marshfield, MA
- Home Additions in Duxbury, MA
- Home Additions in Kingston, MA
- Home Additions in Halifax, MA
- Home Additions in Plympton, MA
- Home Additions in Carver, MA
- Home Additions in Plymouth, MA